
Floor Plans
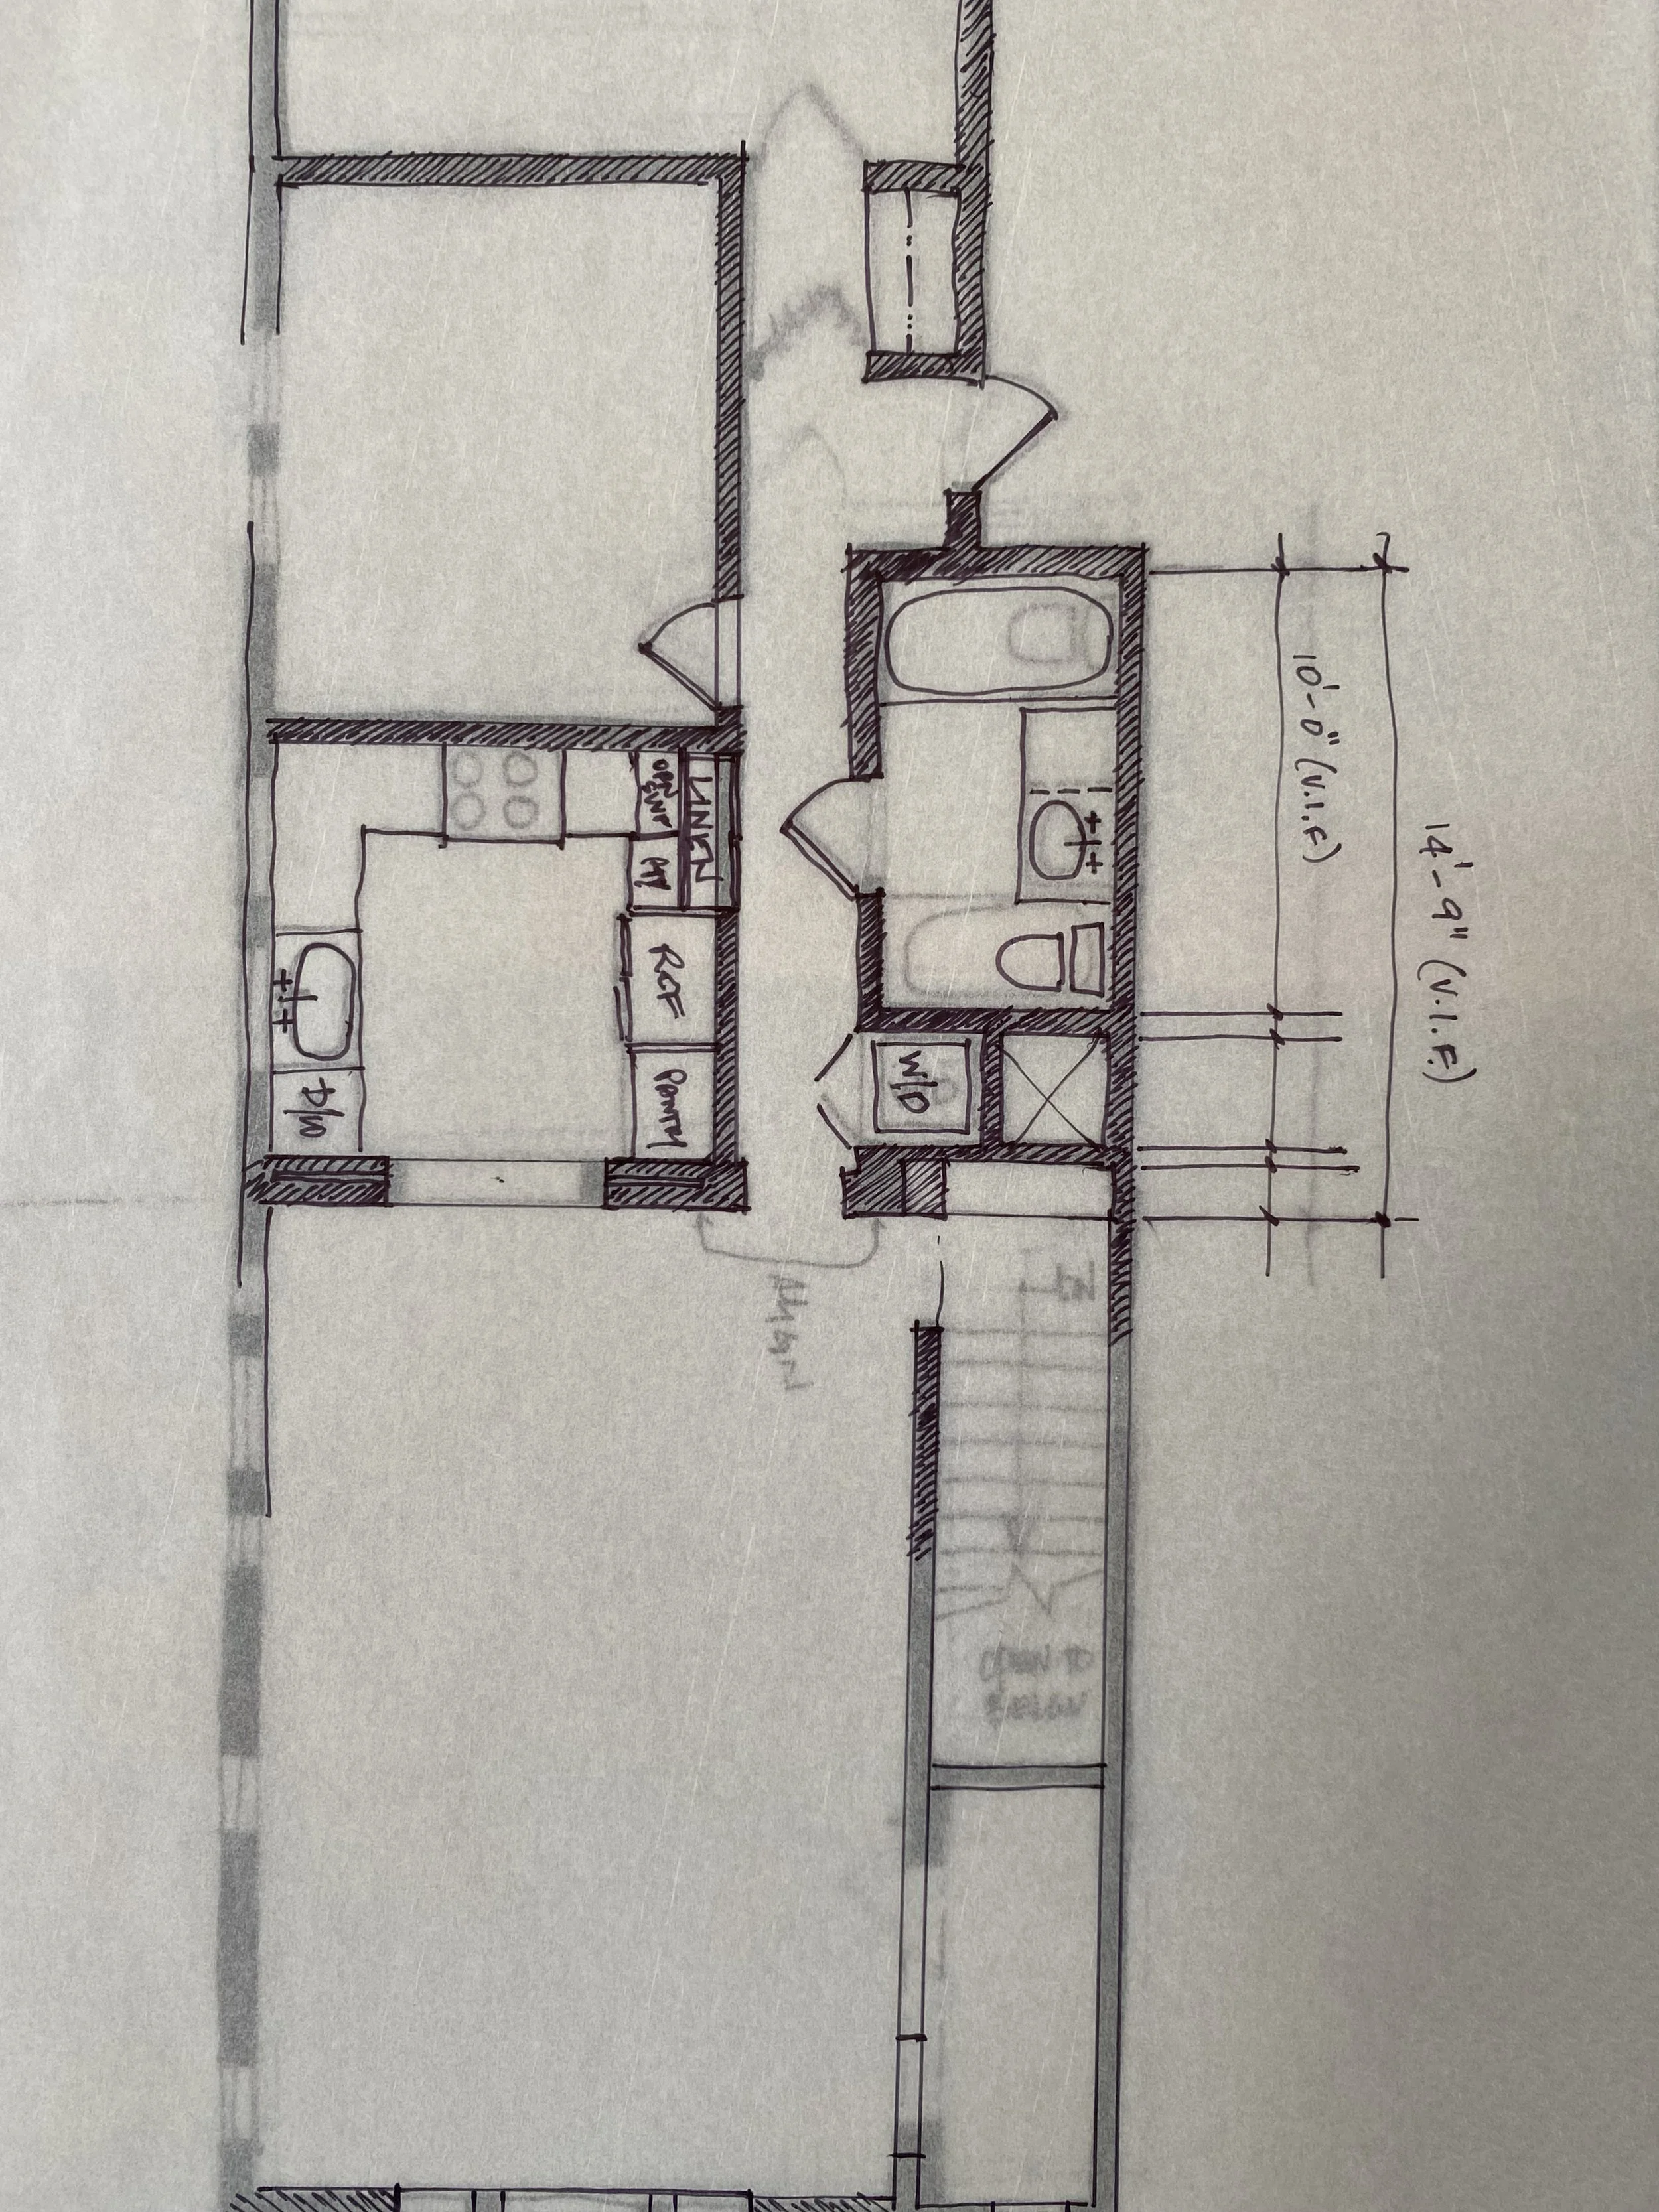
Historical restoration, recreation, and modern elements.
When renovating a building from the 1920s like Allison, the final design is always an artful balance of restoring certain historical features, recreating new elements with historical reference, and introducing a modern approach. From this combination, a new aesthetic language emerges that seamlessly integrates the parts and feels like it’s always been there.

Download Your Floor Plan
1443 Allison || Garden Residence || 2Bd + 1.5Ba
1443 ½ Allison || Upper Residence || 2Bd + 1Ba
1445 Allison || Garden Residence || 2Bd + 1.5Ba
1445 ½ Allison || Upper Residence || 2Bd + 1Ba
-
Sonya Coke
HOUS | Nourmand & Associates
DRE 01277084Phone: (323) 829-4440
Email: hello@hous.com
Or connect through our Contact page.
-
Twilight Opening
Thursday, 11 September
5:00 to 7:30 pm -
Join to learn about new residences, join waitlists, and receive updates by sharing your email in the footer in the footer throughout the site.
-
A list of FAQs here